

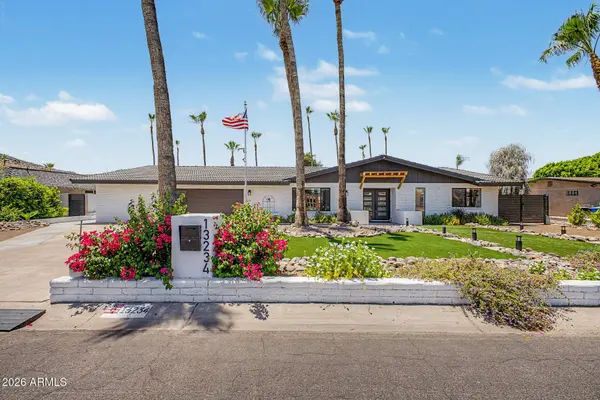
13234 N 11TH Avenue
Phoenix, AZ 85029
- 4 Beds
- 3 Baths Full Baths: 3
- 3,452 SqFt
- 10,401 Lot Size
- 1971 Year Built
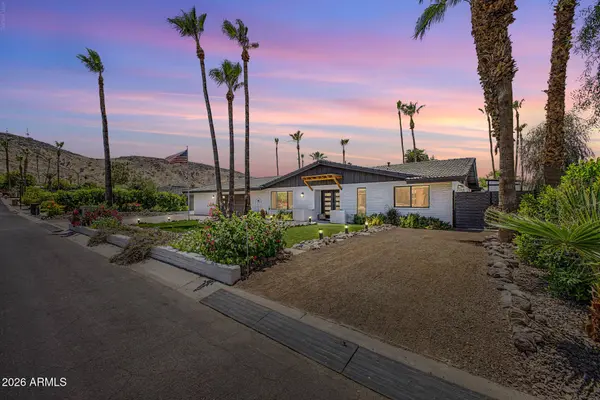
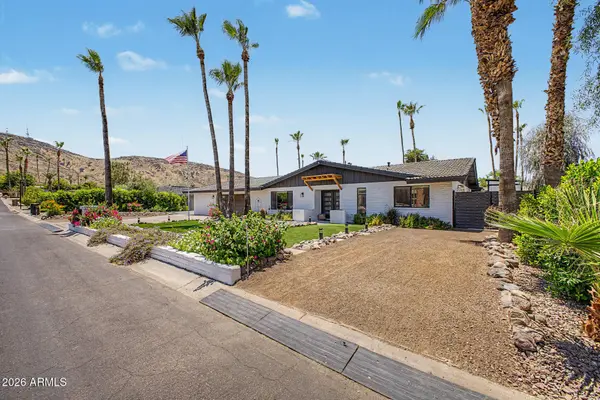
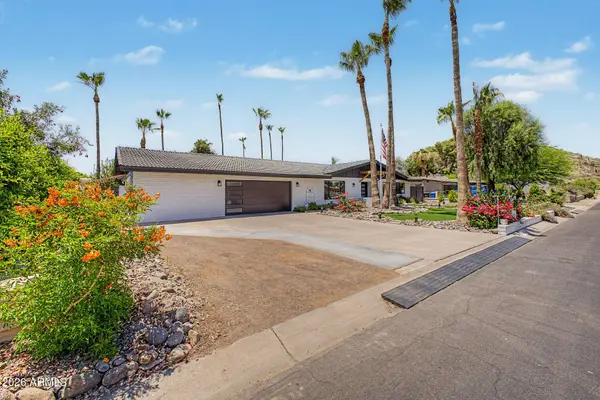
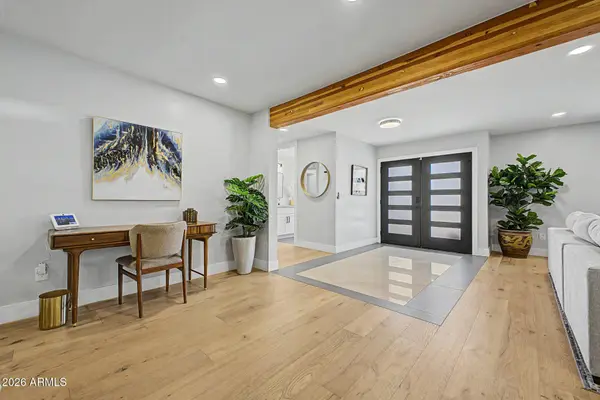
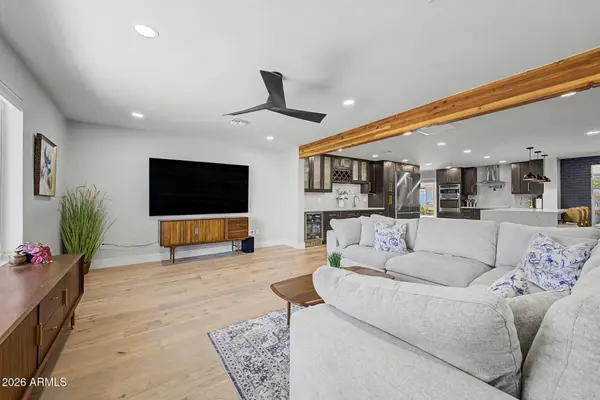
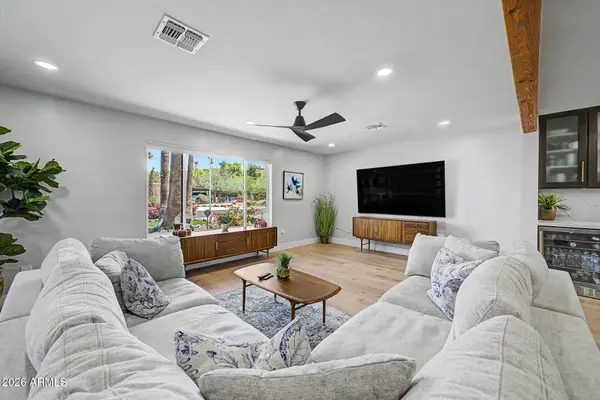
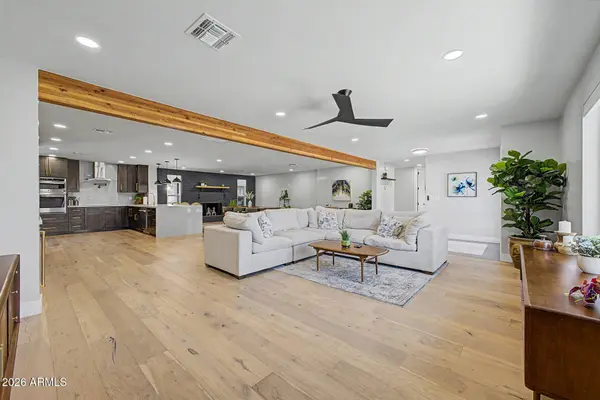
The bright and open main living area centers around a stunning chef's kitchen complete with custom cabinetry, granite countertops, and upgraded appliances. Relax in the beautifully remodeled spa-inspired bathrooms or enjoy year-round indoor/outdoor living in the temperature-controlled Arizona room. The backyard is designed for entertaining with a PebbleTec pool, brand-new hot tub, outdoor kitchen, gazebo, and low-maintenance artificial turf. Extensive recent improvements provide peace of mind and modern convenience. In 2025, the home was enhanced with a Tesla solar system and Powerwall, upgraded electrical panel with future EV charging capability, enclosed Arizona room adding approximately 370 square feet of flexible living space, updated pool equipment, new garage door and opener, finished driveway, storage shed, new ceiling fans, washer and dryer, and additional upgrades throughout.
Major 2024 renovations included a new roof, new HVAC systems, a fully remodeled kitchen with premium finishes, updated bathrooms, new hardwood and tile flooring, upgraded guest suite with kitchenette and private entrance, and replacement of the home's sewer and drain lines with new ABS piping.
Conveniently located near hiking trails, shopping, dining, and freeway access, this meticulously maintained home combines luxury, functionality, and long-term value.
GALLERY
PROPERTY DETAIL
Key Details
Property Type Single Family Home
Sub Type Single Family Residence
Listing Status Active
Purchase Type For Sale
Square Footage 3, 452 sqft
Price per Sqft $346
Subdivision Moonridge Estates
MLS Listing ID 7043997
Style Ranch
Bedrooms 4
Full Baths 3
HOA Y/N No
Year Built 1971
Annual Tax Amount $3,639
Tax Year 2025
Lot Size 10,401 Sqft
Acres 0.24
Property Sub-Type Single Family Residence
Source Arizona Regional Multiple Listing Service (ARMLS)
Location
State AZ
County Maricopa
Community Moonridge Estates
Area Maricopa
Direction Head toward N 19th Ave. Turn right onto W Thunderbird Rd. Turn right onto N 11th Ave. Home will be on the right.
Rooms
Other Rooms Guest Qtrs-Sep Entrn, Great Room, Arizona RoomLanai
Guest Accommodations 561.0
Master Bathroom Double Sink
Den/Bedroom Plus 4
Separate Den/Office N
Building
Lot Description East/West Exposure, Gravel/Stone Front, Gravel/Stone Back, Synthetic Grass Frnt, Synthetic Grass Back
Story 1
Builder Name Custom
Sewer Public Sewer
Water City Water
Architectural Style Ranch
Structure Type Storage,Built-in Barbecue
New Construction No
Interior
Interior Features Walk-in Pantry, Quartz Countertops, High Speed Internet, Double Vanity, Breakfast Bar, 9+ Flat Ceilings, No Interior Steps, 3/4 Bath Master Bdrm
Heating Electric
Cooling Central Air, Programmable Thmstat
Flooring Tile, Wood
Fireplaces Type Wood Burning
Fireplace Yes
Window Features Dual Pane
Appliance Built-in Microwave, Dishwasher, Disposal, Electric Cooktop, Built-In Electric Oven
SPA None
Laundry Inside, Gas Dryer Hookup
Exterior
Exterior Feature Storage, Built-in Barbecue
Parking Features Attached Garage, Garage Door Opener, Direct Access, Attch'd Gar Cabinets, Separate Strge Area
Garage Spaces 2.0
Garage Description 2.0
Fence Back Yard, Block
Pool Outdoor
Utilities Available APS
View Mountain(s)
Roof Type Tile
Porch Covered Patio(s), Patio
Total Parking Spaces 2
Private Pool Yes
Schools
Elementary Schools Lookout Mountain School
Middle Schools Mountain Sky Middle School
High Schools Thunderbird High School
School District Glendale Union High School District
Others
HOA Fee Include No Fees
Senior Community No
Tax ID 159-03-106
Ownership Fee Simple
Acceptable Financing Cash, Conventional
Horse Property N
Disclosures Agency Discl Req, Seller Discl Avail
Possession Close Of Escrow
Listing Terms Cash, Conventional
SIMILAR HOMES FOR SALE
Check for similar Single Family Homes at price around $1,195,000 in Phoenix,AZ

Active Under Contract
$1,000,000
133 W PERSHING Avenue, Phoenix, AZ 85029
Listed by Louisa M Ward of West USA Realty4 Beds 2 Baths 2,940 SqFt
Pending
$598,500
12801 N 15TH Avenue, Phoenix, AZ 85029
Listed by Blake St John of Engel & Voelkers Scottsdale3 Beds 2 Baths 2,577 SqFt
Active
$625,000
11215 N 37TH Avenue, Phoenix, AZ 85029
Listed by Noah Stinson of Engel & Volkers Gilbert4 Beds 2 Baths 1,931 SqFt
CONTACT